Megan Powell

BEDS2
BATHS2 full 1 partial
SQUARE FEET2,506
MLS#963962
STATUSActive
PROPERTY TYPEResidential - Single Family
SUBDIVISIONSoraya Farms 3
SCHOOLSpringboro
Property Description
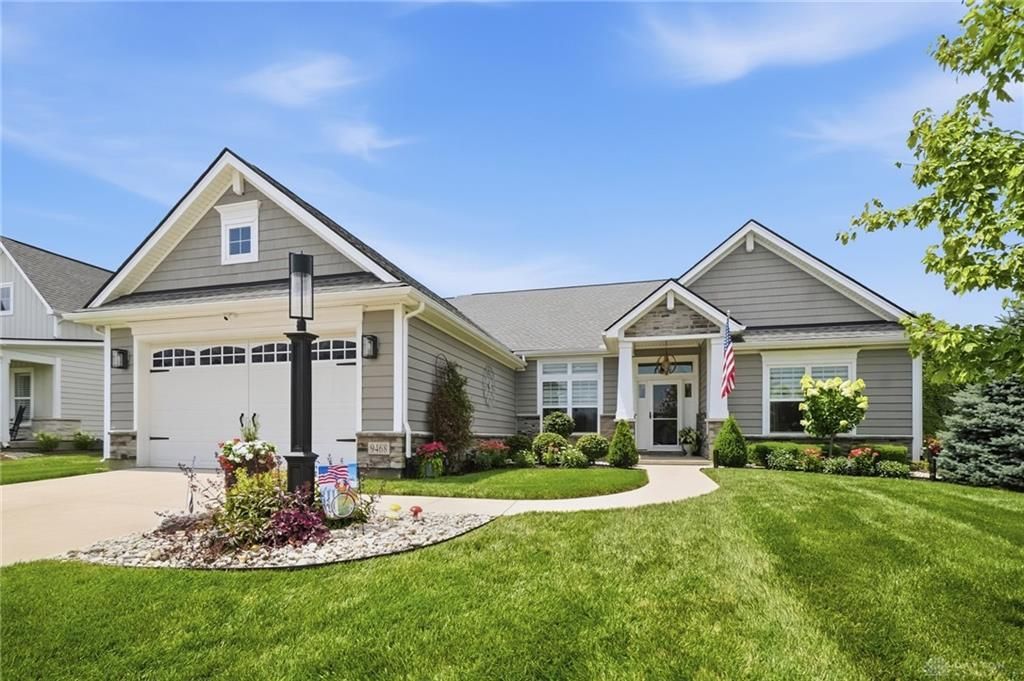
Welcome home to this impeccably maintained custom ranch in the highly sought-after Soraya Farms, where thoughtful design and meticulous care create a home that truly shows like a model. Offering a desirable split-bedroom floor plan w/ 2 primary suites, this home is ideal for guests or multi-generational living. Spacious foyer welcomes you to the first private suite featuring an ensuite bath w/ a walk-in tile shower, linen closet and walk-in closet. The great room showcases a floor-to-ceiling stone fireplace and flows seamlessly into the custom, gourmet kitchen, dining area and inviting sunroom. Patio doors open to a newly added enclosed lanai, creating an incredible extension of the living space. This addition features EZ Breeze windows, an oversized stone gas fireplace, custom mantle, dual ceiling fans, stone flooring and access to the beautifully landscaped backyard. The kitchen offers quartz countertops, premium Forno & Samsung stainless appliances, vented hood, glass-front cabinetry with accent lighting, pull-out shelving, updated sink, faucet and etched glass pantry door. The private owner’s suite offers a cozy sitting area, spa-like bath with walk-in tile shower, linen closet and custom closet system. French doors open to a dedicated study that can also double as a guest room, while the oversized laundry room with glass etched door provides a utility sink and abundant storage. Garage has epoxy flooring and overhead storage. Additional improvements include Pergo luxury vinyl plank flooring, designer lighting and fans, custom zebra blinds, Google smart security, permanent holiday soffit lighting, irrigation, water softener, DogWatch invisible fence, Sunsetter awning, decorative retaining walls, paver patios, firepit area and professional landscaping with 26 trees added, river rock & rubber mulch - low maintenance. Enjoy a clubhouse, pool, walking trails, fishing pond & fitness area. Ask listing agent for complete list of renovations, upgrades & premium features.
Property Features
Property Type: Residential - Single Family
Cooling: Central
Fireplaces: 2
Garage: 2 car attached
Heating: Natural Gas
Lot Size: 0.49 Acres
Stories: 1.0
Taxes: $7,886
Year Built: 2017
Feature Descriptions
Appliance Features: Dishwasher, Microwave, Range, Refrigerator
Basement Features: Slab
Exterior: Cement / Fiber Board, Stone
Fireplace. Features: Gas, Two
Garage Features: 2 Car, Attached, Overhead Storage
Room Sizes
Primary Bedroom: 23 X 16 Level - Main
Laundry: 10 X 6 Level - Main
Study/Office: 11 X 11 Level - Main
Kitchen: 14 X 13 Level - Main
Dining Room: 14 X 10 Level - Main
Living Room: 14 X 9 Level - Main
Great Room: 24 X 23 Level - Main
Entry Room: 16 X 13 Level - Main
Bedroom: 15 X 14 Level - Main
Screened Patio: 22 X 11 Level - Main
Local Schools
School District: Springboro
Listed By / Shown By
Listed By
Agency Name: eXp Realty
Agency Phone: (866) 212-4991
Shown By
Agent Name: Megan Powell
Agent Phone:
Agency Title: Key Realty

Estimate Your Payment
Estimated Payment
$ 5,070.62 per month $4,194.73 Principal & Interest $657.17 Property Tax $218.72 Homeowner's InsuranceChange Payment Information
Privacy Policy / DMCA Notice / ADA Accessibility


This site is hosted, designed and copyright
© 1994 - 2026 by
Delta Media Group, Inc. -- Patent Pending --
Agency License Information: 1-877-539-7589 | Ohio Lic# REC.2010002888 6800 W Central Ave #B, Toledo, OH 43617 | Michigan Lic# 6505366134 8040 Summerfield Rd, Lambertville, MI 48144 | Indiana Lic# RC52400106 3029 W Smith Valley Rd #211, Greenwood, IN 46142 | West Virginia LIC# 010306 Erin Rickman, Broker. 410 Market St #3, Parkersburg, WV, 26101 | Colorado LIC# EC.100108419 603 Rood Ave, Grand Junction, CO 81501 | Nevada LIC# B.0146350.LLC 9190 Double Diamond Pwky, Reno, NV 89521 | Florida LIC# CQ1073507 16638 Mooner Plank Cir, Wimauma, FL 33598 | Illinois LIC# 481014661 640 S Washington St. Suite 212, Naperville, IL 60540
9468 Monaco Circle | MLS# 963962
This single family home located at 9468 Monaco Circle, Clearcreek Township, OH 45458 is currently listed for sale with an asking price of $749,900. This property was built in 2017 and has 2 bedrooms and 2 full and 1 partial baths with 2506 sq. ft. Monaco Circle is located in the Soraya Farms 3 subdivision within the Springboro school district. Search Soraya Farms 3 real estate on megan.ikeyrealty.com today.