Megan Powell

BEDS3
BATHS2 full
SQUARE FEET1,096
MLS#963560
STATUSActive
PROPERTY TYPEResidential - Single Family
SUBDIVISIONRobin Hood Hills
SCHOOLLakota
Property Description
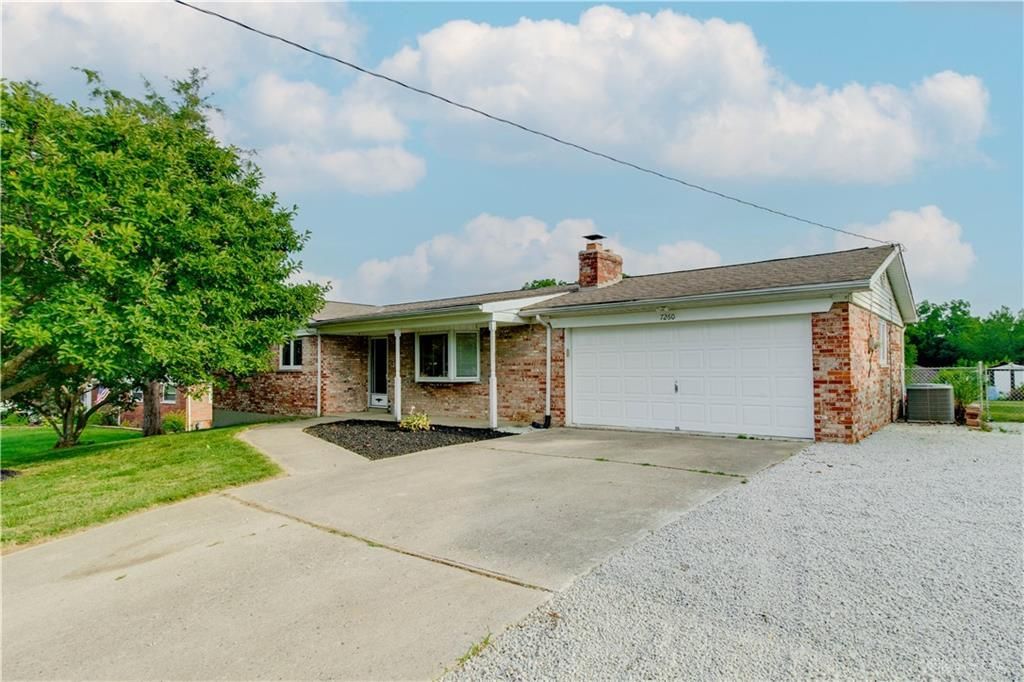
Beautifully updated, move-in ready ranch in desirable West Chester! This charming 3-bedroom, 2-bath home offers the perfect blend of comfort and style with gorgeous hardwood floors, a bright open floor plan, and a stunning kitchen that's sure to impress. The oversized butcher block island, stainless steel appliances, abundant cabinetry, and open layout make this home perfect for entertaining or everyday living. Cozy up by the wood-burning fireplace, enjoy your morning coffee on the covered front porch, or relax in the spacious backyard with plenty of room to play and entertain. Conveniently located in the Lakota School District just minutes from shopping, dining, parks, and major highways, this home is ideal for first-time buyers, downsizers, or anyone looking for low-maintenance, single-level living. Move right in and start making memories!
Property Features
Property Type: Residential - Single Family
Basement: Yes
Cooling: Central
Garage: 2 car attached
Heating: Electric
Lot Size: 0.46 Acres
Stories: 1.0
Taxes: $3,151
Year Built: 1965
Feature Descriptions
Basement Features: Full, Semi-Finished
Exterior: Brick
Garage Features: 2 Car, Attached
Lot Dimensions: 20038
Room Sizes
Bedroom: 11 X 13 Level - Main
Bedroom: 11 X 10 Level - Main
Bedroom: 10 X 10 Level - Main
Kitchen: 15 X 20 Level - Main
Living Room: 15 X 12 Level - Main
Eat In Kitchen: 10 X 10 Level - Main
Local Schools
School District: Lakota
Listed By / Shown By
Listed By
Agency Name: Howard Hanna Real Estate Serv
Agency Phone: (937) 435-6000
Shown By
Agent Name: Megan Powell
Agent Phone:
Agency Title: Key Realty

Estimate Your Payment
Estimated Payment
$ 2,174.74 per month $1,817.40 Principal & Interest $262.58 Property Tax $94.76 Homeowner's InsuranceChange Payment Information
Privacy Policy / DMCA Notice / ADA Accessibility


This site is hosted, designed and copyright
© 1994 - 2026 by
Delta Media Group, Inc. -- Patent Pending --
Agency License Information: 1-877-539-7589 | Ohio Lic# REC.2010002888 6800 W Central Ave #B, Toledo, OH 43617 | Michigan Lic# 6505366134 8040 Summerfield Rd, Lambertville, MI 48144 | Indiana Lic# RC52400106 3029 W Smith Valley Rd #211, Greenwood, IN 46142 | West Virginia LIC# 010306 Erin Rickman, Broker. 410 Market St #3, Parkersburg, WV, 26101 | Colorado LIC# EC.100108419 603 Rood Ave, Grand Junction, CO 81501 | Nevada LIC# B.0146350.LLC 9190 Double Diamond Pwky, Reno, NV 89521 | Florida LIC# CQ1073507 16638 Mooner Plank Cir, Wimauma, FL 33598 | Illinois LIC# 481014661 640 S Washington St. Suite 212, Naperville, IL 60540
7260 Jerry Drive | MLS# 963560
This single family home located at 7260 Jerry Drive, West Chester Township, OH 45069 is currently listed for sale with an asking price of $324,900. This property was built in 1965 and has 3 bedrooms and 2 full baths with 1096 sq. ft. Jerry Drive is located in the Robin Hood Hills subdivision within the Lakota school district. Search Robin Hood Hills real estate on megan.ikeyrealty.com today.